Andrea Greenwalt
REALTOR®, CRS, GRI, AHWD, SRS, SRES

BEDS4
BATHS3 full
SQUARE FEET3,120
MLS#12809872
STATUSNew
PROPERTY TYPEResidential - Single Family
SUBDIVISIONCandlewick Lake
SCHOOLDistrict 100
Property Description
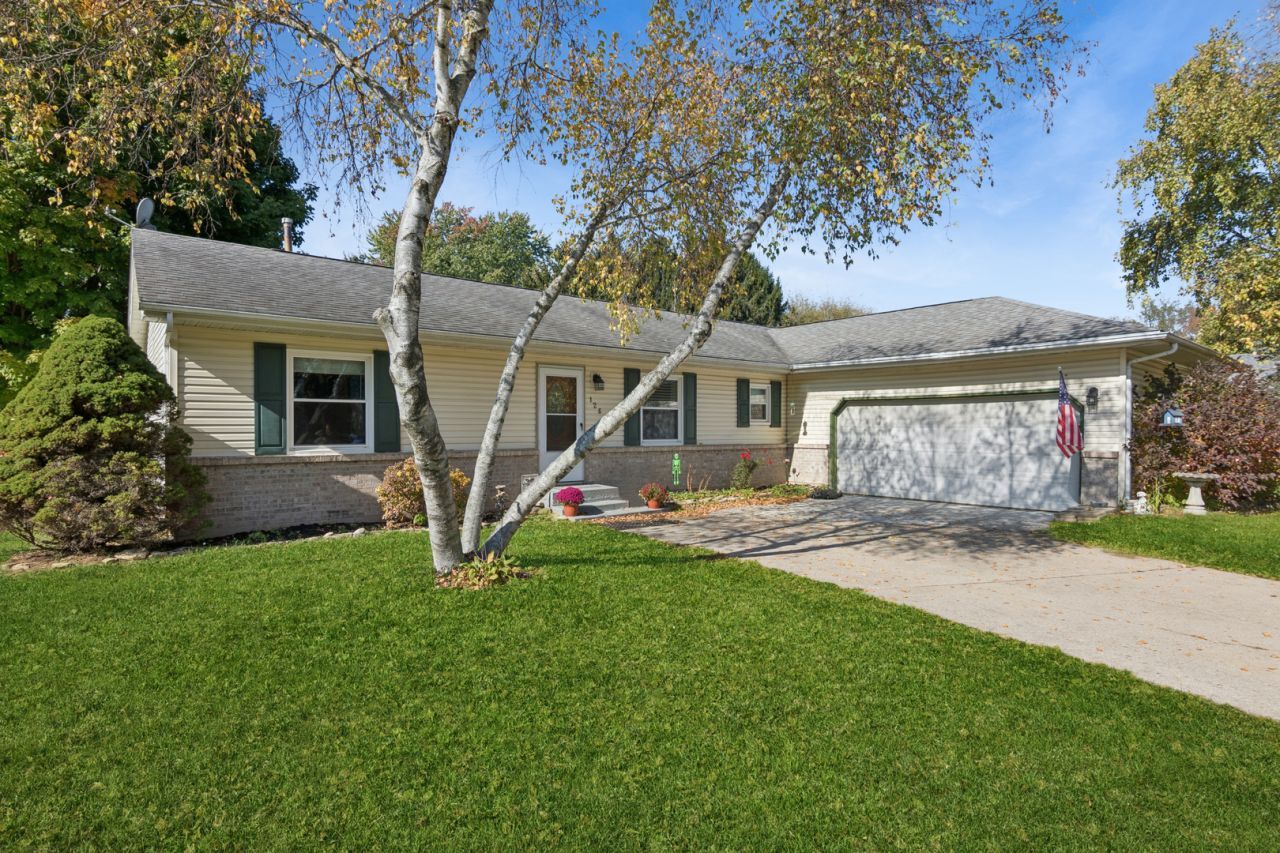
WELCOME TO CANDLEWICK LAKE LIVING - WHERE EVERY DAY CAN FEEL LIKE A GETAWAY! Discover the perfect combination of space, versatility, and recreational living in this inviting 4-bedroom, 3-full-bath ranch with a finished lower level, situated on a quiet street in the desirable gated community of Candlewick Lake! Whether you enjoy entertaining, need room to spread out, or simply appreciate additional outdoor space, this property offers an opportunity you won't want to overlook. Step inside to find a spacious, open-concept main living area featuring updated flooring, a welcoming living room, and an updated kitchen with granite countertops, breakfast bar, and adjoining dining area. The primary suite offers its own private bath, while two additional main-level bedrooms provide comfortable accommodations and flexible living options. THE FINISHED LOWER LEVEL IS A STANDOUT FEATURE! Offering an impressive extension of the home's living space, this level includes a second kitchen, entertaining area with bar, family room with wood-burning fireplace, full bathroom, laundry area, an additional bedroom, and bonus rooms. Whether you envision a recreation area, home office, hobby space, guest accommodations, or multigenerational living arrangement, this flexible layout provides numerous possibilities. Outside, enjoy your patio for outdoor gatherings, gardening, recreation, or simply relaxing in your own backyard retreat. BUT THE HOME IS ONLY THE BEGINNING - WAIT UNTIL YOU EXPERIENCE THE CANDLEWICK LAKE LIFESTYLE! This private, gated community offers year-round recreational opportunities centered around its beautiful lake. Spend summer days boating, fishing, kayaking, or enjoying the swimming beach and outdoor pool. Golf enthusiasts will appreciate Savannah Oaks Golf Course, a scenic 9-hole course with resident greens fees included in association dues, plus a welcoming clubhouse for dining and social activities. The community Recreation Center offers a fitness center, indoor gymnasium, and organized activities, while parks, playgrounds, tennis and pickleball opportunities, and special community events add even more ways to enjoy life close to home. Why settle for an ordinary neighborhood when you can enjoy a community filled with recreation, relaxation, and opportunities to make lasting memories? With its flexible floor plan, finished lower level, included adjoining parcel, and access to Candlewick Lake amenities, 126 Drew Court offers more than just a place to live - it's an opportunity to enjoy the lake lifestyle! Schedule your private showing and discover all this property has to offer!
Property Features
Property Type: Residential - Single Family
Basement: Yes
Basement: Finished, Full
Cooling: Central Air
Fireplaces: 1
Garage: 2
Heating: Gas
Home Style: Ranch
Lot Size: 0.48 Acres
Roof Type: Asphalt
Taxes: $4,951
Year Built: 1992
Amenities
Dry Bar
1st Floor Bedroom
Granite Counters
Feature Descriptions
Additional rooms: Kitchen, Bonus Room, Tandem Room
Appliances: Range, Microwave, Dishwasher, Refrigerator, Washer, Dryer
Association Includes: Clubhouse, Pool
Dining Room: Kitchen/Dining Combo
Exterior: Vinyl Siding
Fireplace: Wood Burning
Fireplace Location(s): Family Room
HOA Fee: 326/ Monthly
Laundry: Gas Dryer Hookup
Lot: Common Grounds
Lot Dimensions: 162x130
Parcel#: 0322252013
Parking: Concrete, Yes, Attached, Garage
Sewer: Public Sewer
Total Rooms: 11
Township: Caledonia
Water: Public
Room Sizes
Kitchen- 2nd: 8X8
Bonus Room: 13X10
Tandem Room: 13X5
Bedroom 2: 14X14
Bedroom 3: 14X11
Bedroom 4: 13X22
Dining Room: COMBO
Family Room: 12X10
Kitchen: 18X14
Laundry: 8X8
Living Room: 28X14
Primary Bedroom: 15X14
Local Schools
High School: Belvidere North High School
Middle School: Belvidere Central Middle School
Elementary School: Caledonia Elementary School
School District: District 100
Listed By / Shown By
Listed By
Agency Name: Baird & Warner Fox Valley-Geneva
Agency Phone: 630-377-1855
Shown By
Agent Name: Andrea Greenwalt
Agent Phone: (815) 878-1488
Agency Title: Dickerson & Nieman Realtors

Estimate Your Payment
Estimated Payment
$ 1,167.50 per month $667.45 Principal & Interest $412.58 Property Tax $87.47 Homeowner's InsuranceChange Payment Information


Member Participants (and their affiliated licensees, if applicable) shall indicate on their websites that IDX information is provided exclusively for consumers’ personal non-commercial use, that it may not be used for any purpose other than to identify prospective properties consumers may be interested in purchasing, that the data is deemed reliable but is not guaranteed by MLS GRID, and that the use of the MLS GRID Data may be subject to an end user license agreement prescribed by the Member Participant’s applicable MLS if any and as amended from time to time. MLS GRID may, at its discretion, require use of other disclaimers as necessary to protect Member Participant, and/or their MLS from liability.
Based on information submitted to the MLS GRID. All data is obtained from various sources and may not have been verified by broker or MLS GRID. Supplied Open House Information is subject to change without notice. All information should be independently reviewed and verified for accuracy. Properties may or may not be listed by the office/agent presenting the information.
Privacy Policy / DMCA Notice / ADA Accessibility


This site is hosted, designed and copyright
© 1994 - 2026 by
Delta Media Group, Inc. -- Patent Pending --
126 Drew Court | MLS# 12809872
This single family home located at 126 Drew Court, Poplar Grove, IL 61065 is currently listed for sale with an asking price of $299,900. This property was built in 1992 and has 4 bedrooms and 3 full baths with 3120 sq. ft. Drew Court is located in the Candlewick Lake subdivision within the District 100 school district. Search Candlewick Lake real estate on andreagreenwalt.dickersonnieman.com today.