Andrea Greenwalt
REALTOR®, CRS, GRI, AHWD, SRS, SRES

BEDS3
BATHS2 full 1 partial
SQUARE FEET2,021
MLS#202604557
STATUSActive
PROPERTY TYPEResidential - Single Family
SCHOOLHononegah 207
Property Description
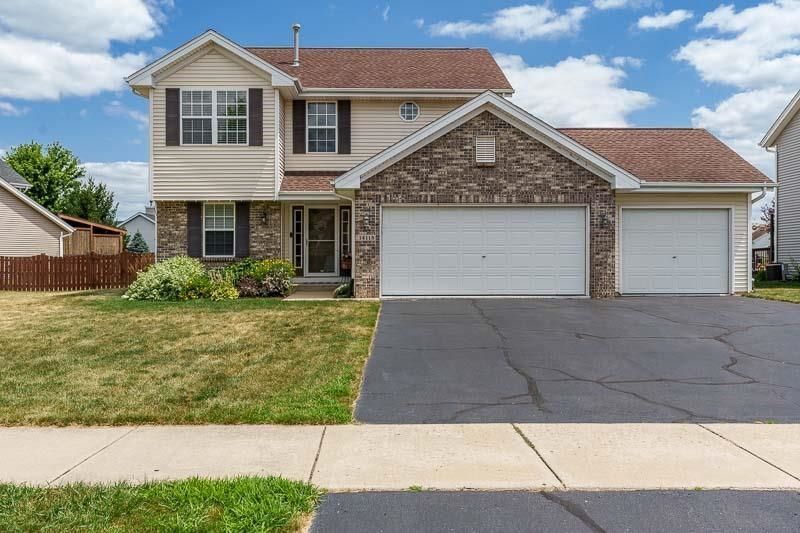
This beautiful two-story home offers approximately 2,000 square feet of comfortable living space, perfectly situated in the Prairie Hill and Hononegah School District. The main floor features a bright, open layout including a spacious living room, dining area, and a fully updated kitchen. The kitchen is a standout, boasting fresh white cabinetry, durable hard-surface countertops, a stylish tile backsplash, and modern stainless steel appliances. A convenient, updated half-bath completes the main level. Throughout the home, you will find crisp white trim and doors, complemented by updated fixtures that add a polished, contemporary feel. Upstairs, the home hosts three well-appointed bedrooms and two full bathrooms. The primary suite is a true retreat, featuring a walk-in closet and its own private en suite bathroom. For added convenience, the laundry area is located on the second floor near the bedrooms. The home also includes a finished basement, recently refreshed with new carpet and paint, providing excellent additional space for a recreation room, home office, or gym. Outside, enjoy the fenced yard and patio, perfect for outdoor living. The property is finished with a three-car garage featuring durable epoxy flooring. This turnkey home combines modern updates with a functional layout, making it an ideal choice for comfortable living.
Property Features
Property Type: Residential - Single Family
Basement: Yes
Cooling: Central Air
Fireplaces: 1
Garage: 3
Heating: Forced Air, Natural Gas
Home Style: 2 Story
Lot Size: 0.27 Acres
Roof Type: Shingle
Stories: 2.0
Taxes: $5,295
Appliances
Disposal
Dishwasher
Dryer
Microwave
Refrigerator
Stove/Cooktop
Washer
Water Softener
Feature Descriptions
Basement: Full
Exterior: Brick/Stone, Siding
General Features: County Taxes, Laundry 2nd Floor, L.L. Finished Space, Patio, Fenced Yard
Land features: Subdivision
Sewer: City/Community
Water: City/Community
Room Sizes
Bedroom 1: 16 X 13 Level - Upper
Bedroom 2: 11 X 10.6 Level - Upper
Bedroom 3: 10.6 X 10.6 Level - Upper
Kitchen: 22 X 10.6 Level - Main
Living Room: 16 X 14 Level - Main
Family Room: 18 X 14 Level - Lower
BONUS Room: 12 X 10 Level - Lower
Local Schools
School District: Hononegah 207
Listed By / Shown By
Listed By
Agency Name: DICKERSON & NIEMAN

Shown By
Agent Name: Andrea Greenwalt
Agent Phone: (815) 878-1488
Estimate Your Payment
Estimated Payment
$ 1,196.17 per month $667.45 Principal & Interest $441.25 Property Tax $87.47 Homeowner's InsuranceChange Payment Information
Privacy Policy / DMCA Notice / ADA Accessibility


This site is hosted, designed and copyright
© 1994 - 2026 by
Delta Media Group, Inc. -- Patent Pending --
14115 Prairie Commons Lane | MLS# 202604557
This single family home located at 14115 Prairie Commons Lane, South Beloit, IL 61080 is currently listed for sale by DICKERSON & NIEMAN, with an asking price of $299,900. This property has 3 bedrooms and 2 full and 1 partial baths with 2021 sq. ft. Prairie Commons Lane is located within the Hononegah 207 school district. Search South Beloit real estate on andreagreenwalt.dickersonnieman.com today.