Andrea Greenwalt
REALTOR®, CRS, GRI, AHWD, SRS, SRES

BEDS2
BATHS1 full 1 partial
SQUARE FEET1,224
MLS#2032393
STATUSActive
PROPERTY TYPEResidential - Single Family
SUBDIVISION4th Add to Scenic Heights
SCHOOLStoughton
Listing Courtesy of:
First Weber Inc
Agency Contact: HomeInfo@firstweber.com

Property Description
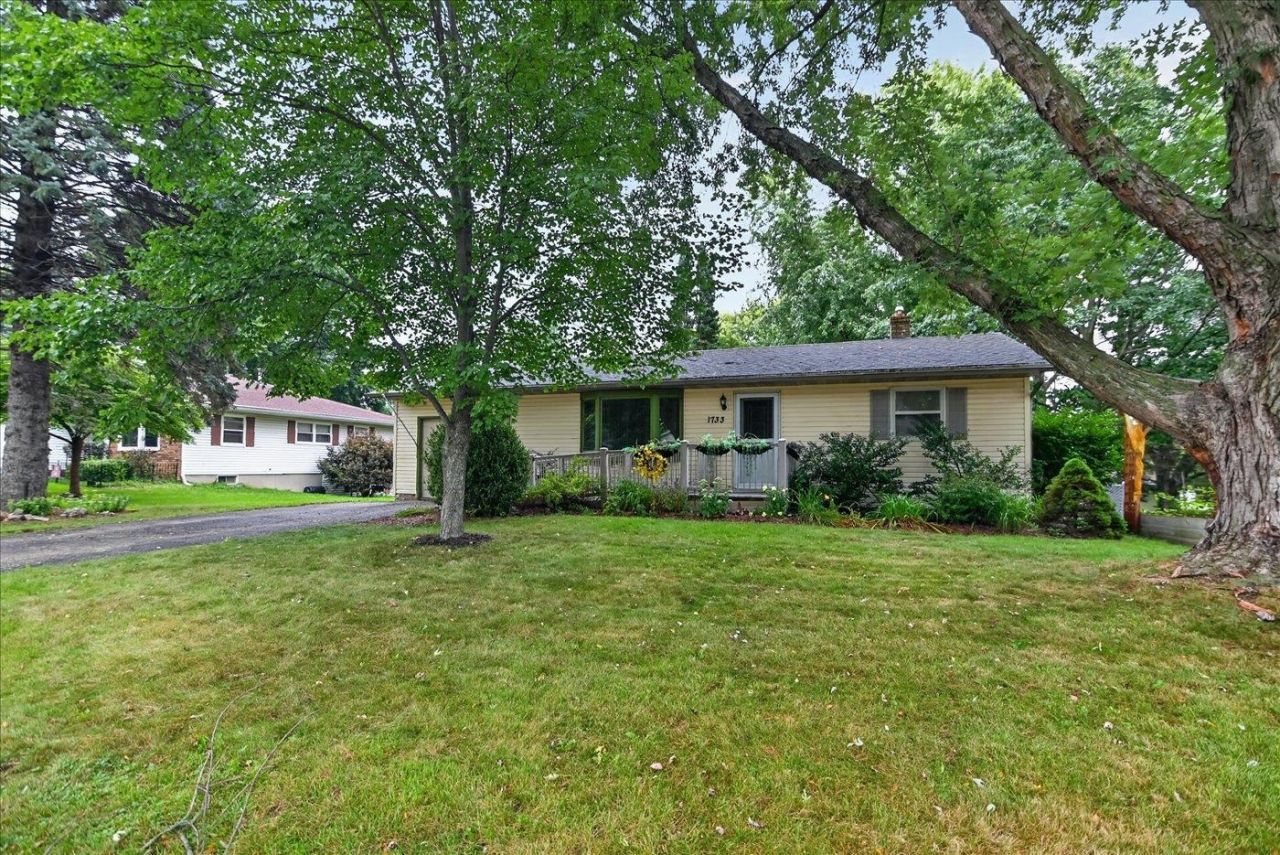
Enjoy this peaceful neighborhood and move into this darling, warm, welcoming house on a quiet street, on the north side of vibrant Stoughton. Well maintained with updates that include: washer and dryer in 2024, A/C in 2025, water heater in 2022 and water softener in 2017. Ramped entrance with maintenance free material. Bedrooms can accommodate queen size beds. Lower level offers a open concept family room, the sellers used one end as an office area as she worked from home. Convenient 1/2 bath on this level too. Lovely, spacious 0.27 acre level lot which is fenced, great for your pets. Concrete patio and storage shed rounds out this backyard. Move in tomorrow, this home was professionally cleaned and is ready for a new owner. Note: this lot goes to the second fence in back.
Property Features
Property Type: Residential - Single Family
Fenced: Yes
Fuel Type: Natural gas
Garage: 1 car attached
Lot Size:
Stories: 1.0
Taxes: $4,691
Year Built: 1976
Amenities
Vinyl
Feature Descriptions
Exterior: Vinyl
Garage: 1 car, Attached, Opener
Heating/Cooling: Forced air, Central air
Lot Dimensions: 82'X148'X135'x48'x39'
Outbuilding(s): Yes
Water/Waste: Municipal water, Municipal sewer
Room Sizes
Primary Bedroom: 11x11 Level M
Bedroom 2: 10x9 Level M
Family Room: 32x11 Level L
Kitchen: 11x11 Level M
Living/Great Room: 19x11 Level M
Local Schools
High School: Stoughton
Middle School: River Bluff
Elementary School: Sandhill
School District: Stoughton
Listed By / Shown By
Listed By
Agency Name: First Weber Inc
Agency Contact: HomeInfo@firstweber.com
Shown By
Agent Name: Andrea Greenwalt
Agent Phone: (815) 878-1488
Agency Title: Dickerson & Nieman Realtors
Estimate Your Payment
Estimated Payment
$ 1,171.01 per month $689.70 Principal & Interest $390.92 Property Tax $90.39 Homeowner's InsuranceChange Payment Information

This information, provided by seller, listing broker, and other parties, may not have been verified.
Copyright © 2026 South Central Wisconsin MLS Corporation. All rights reserved
Privacy Policy / DMCA Notice / ADA Accessibility


This site is hosted, designed and copyright
© 1994 - 2026 by
Delta Media Group, Inc. -- Patent Pending --
1733 Hildebrandt Street | MLS# 2032393
This single family home located at 1733 Hildebrandt Street, Stoughton, WI 53589 is currently listed for sale with an asking price of $309,900. This property was built in 1976 and has 2 bedrooms and 1 full and 1 partial baths with 1224 sq. ft. Hildebrandt Street is located in the 4th Add to Scenic Heights subdivision within the Stoughton school district. Search 4th Add To Scenic Heights real estate on andreagreenwalt.dickersonnieman.com today.