Andrea Greenwalt
REALTOR®, CRS, GRI, AHWD, SRS, SRES

BEDS3
BATHS2 full
SQUARE FEET1,333
MLS#2032303
STATUSActive
PROPERTY TYPEResidential - Single Family
SCHOOLRandolph
Listing Courtesy of:
Quade Real Estate
Agency Phone: 920-928-2422

Property Description
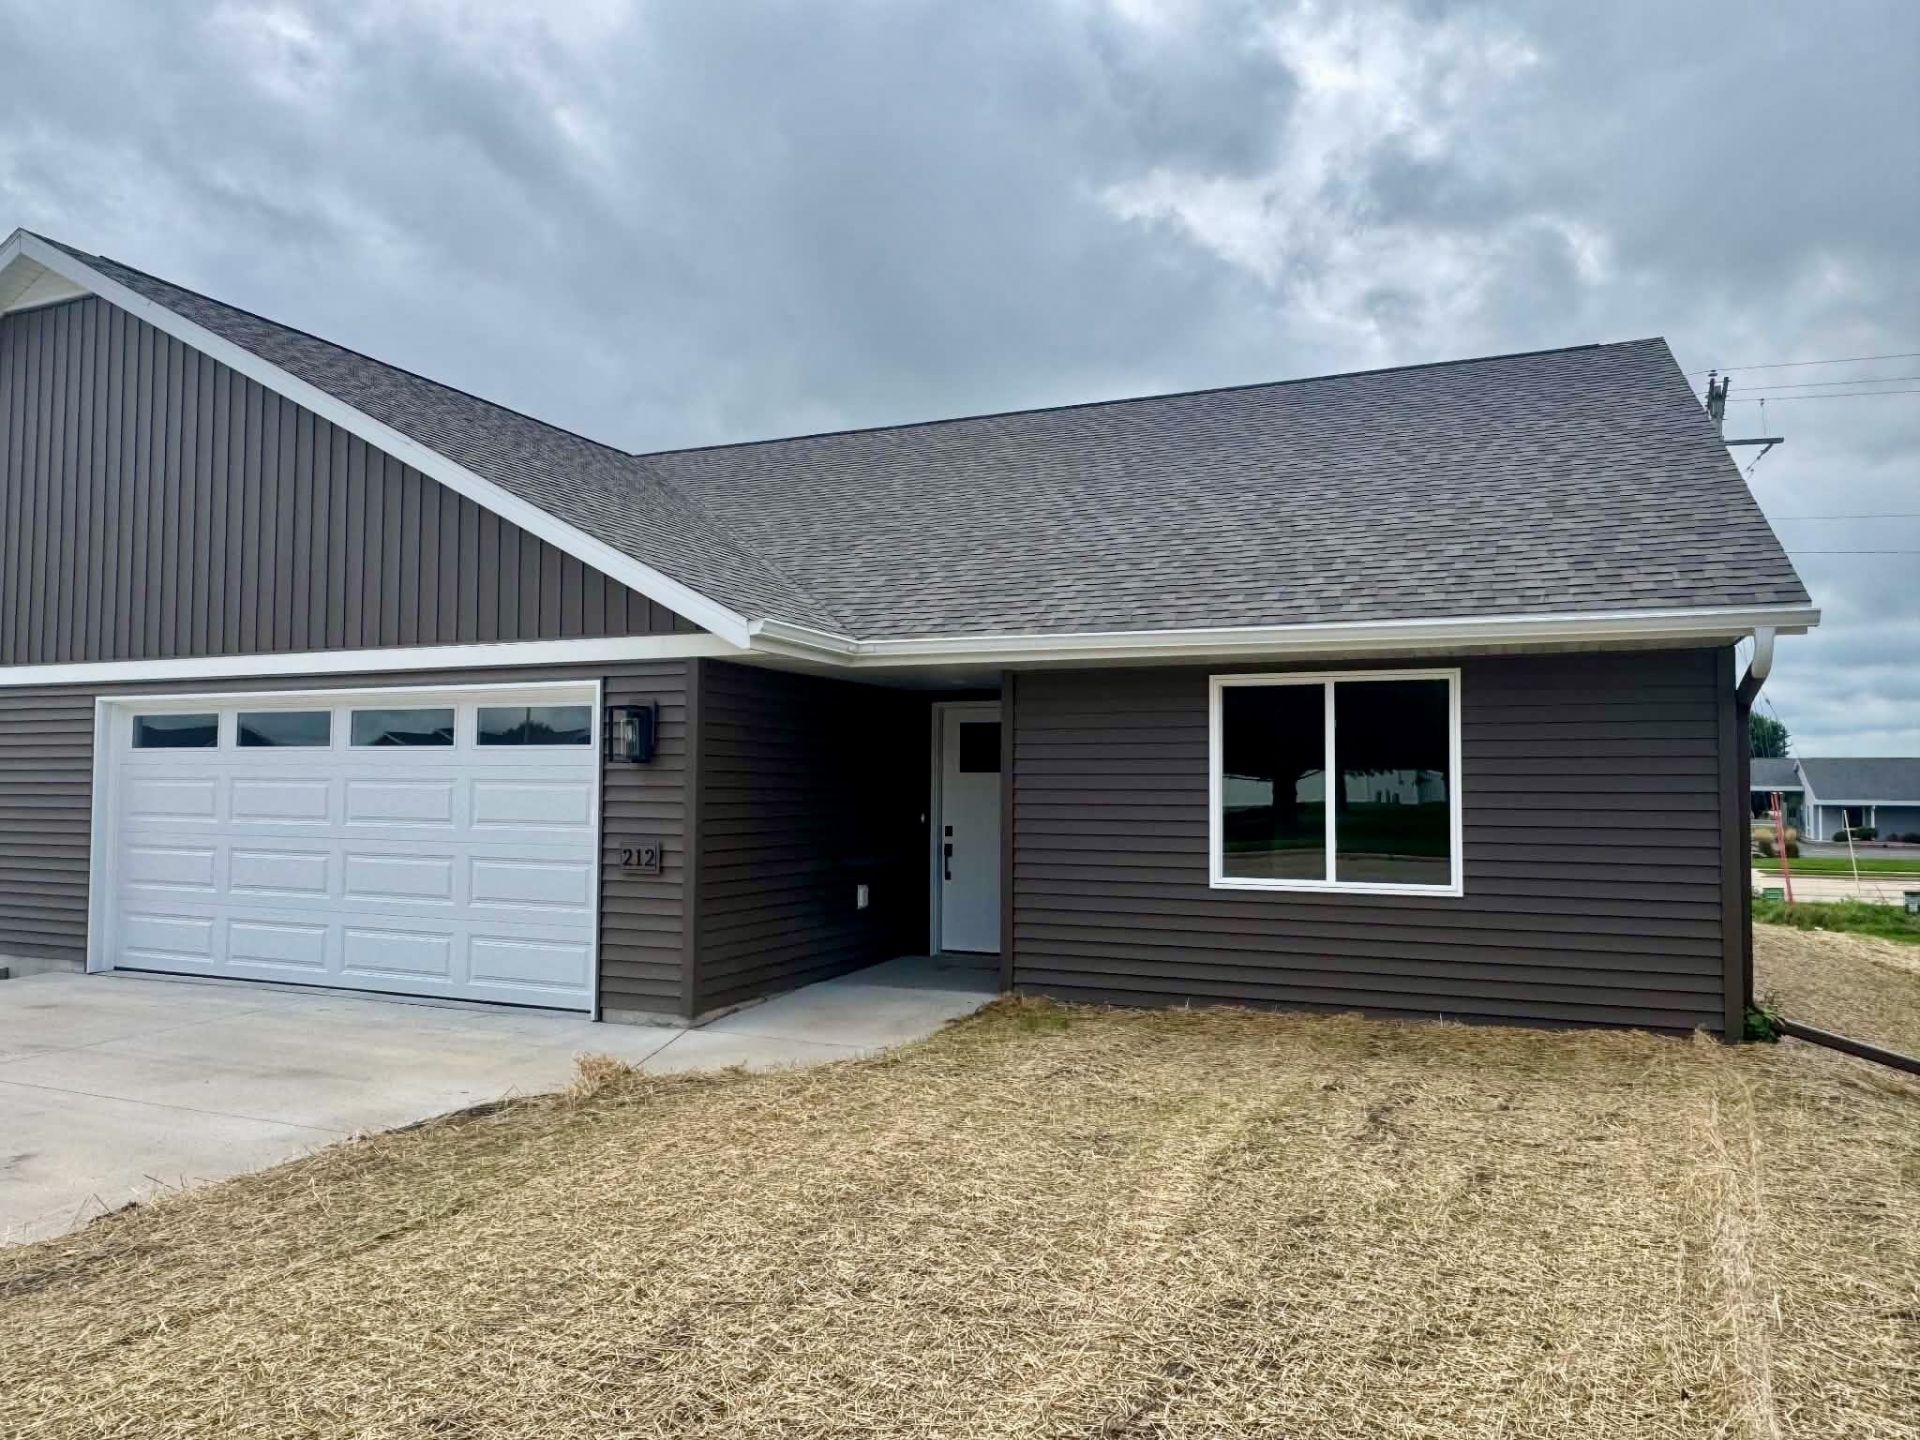
Brand-new construction with modern finishes and a thoughtfully designed zero-entry, zero lot-line, open floor plan with no steps! This shared-wall home offers an open-concept kitchen and living area highlighted by beautiful cabinetry, solid-surface countertops, stainless steel appliances, a spacious island and tray ceiling. The split-bedroom layout provides added privacy, while the primary suite features a generous walk-in closet and shower. Enjoy the convenience of main-floor laundry, durable flooring throughout the main living areas and an attached garage. Additional features include a covered entry, level lot, neutral finishes, plenty of storage, and main floor mechanics making this truly main floor living. Conveniently located near downtown Randolph with easy access to local amenities. Move-in ready and waiting for its first owner! 1 Year Builder Warranty.
Property Features
Property Type: Residential - Single Family
Fuel Type: Natural gas
Garage: 2 car attached
Lot Size:
Stories: 1.0
Taxes: $753
Year Built: 2026
Amenities
Vinyl
Aluminum/Steel
Feature Descriptions
Exterior: Vinyl, Aluminum/Steel
Garage: 2 car, Attached, Opener
Heating/Cooling: Forced air, Central air, In Floor Radiant Heat
Lot: Sidewalk
Water/Waste: Municipal water, Municipal sewer
Room Sizes
Primary Bedroom: 14x11 Level M
Bedroom 2: 14x11 Level M
Bedroom 3: 13x11 Level M
Kitchen: 11x10 Level M
Laundry Room: 8x6 Level M
Living/Great Room: 14x16 Level M
Local Schools
High School: Randolph
Middle School: Randolph
Elementary School: Randolph
School District: Randolph
Listed By / Shown By
Listed By
Agency Name: Quade Real Estate
Agency Phone: 920-928-2422
Shown By
Agent Name: Andrea Greenwalt
Agent Phone: (815) 878-1488
Agency Title: Dickerson & Nieman Realtors
Estimate Your Payment
Estimated Payment
$ 817.67 per month $667.45 Principal & Interest $62.75 Property Tax $87.47 Homeowner's InsuranceChange Payment Information

This information, provided by seller, listing broker, and other parties, may not have been verified.
Copyright © 2026 South Central Wisconsin MLS Corporation. All rights reserved
Privacy Policy / DMCA Notice / ADA Accessibility


This site is hosted, designed and copyright
© 1994 - 2026 by
Delta Media Group, Inc. -- Patent Pending --
212 Danielle Drive | MLS# 2032303
This single family home located at 212 Danielle Drive, Randolph, WI 53956 is currently listed for sale with an asking price of $299,900. This property was built in 2026 and has 3 bedrooms and 2 full baths with 1333 sq. ft. Danielle Drive is located within the Randolph school district. Search Randolph real estate on andreagreenwalt.dickersonnieman.com today.