Andrea Greenwalt
REALTOR®, CRS, GRI, AHWD, SRS, SRES

BEDS3
BATHS2 full 1 partial
SQUARE FEET1,674
MLS#12752274
STATUSNew
PROPERTY TYPEResidential -
SUBDIVISIONMeadowbrook
SCHOOLDistrict 155
Property Description
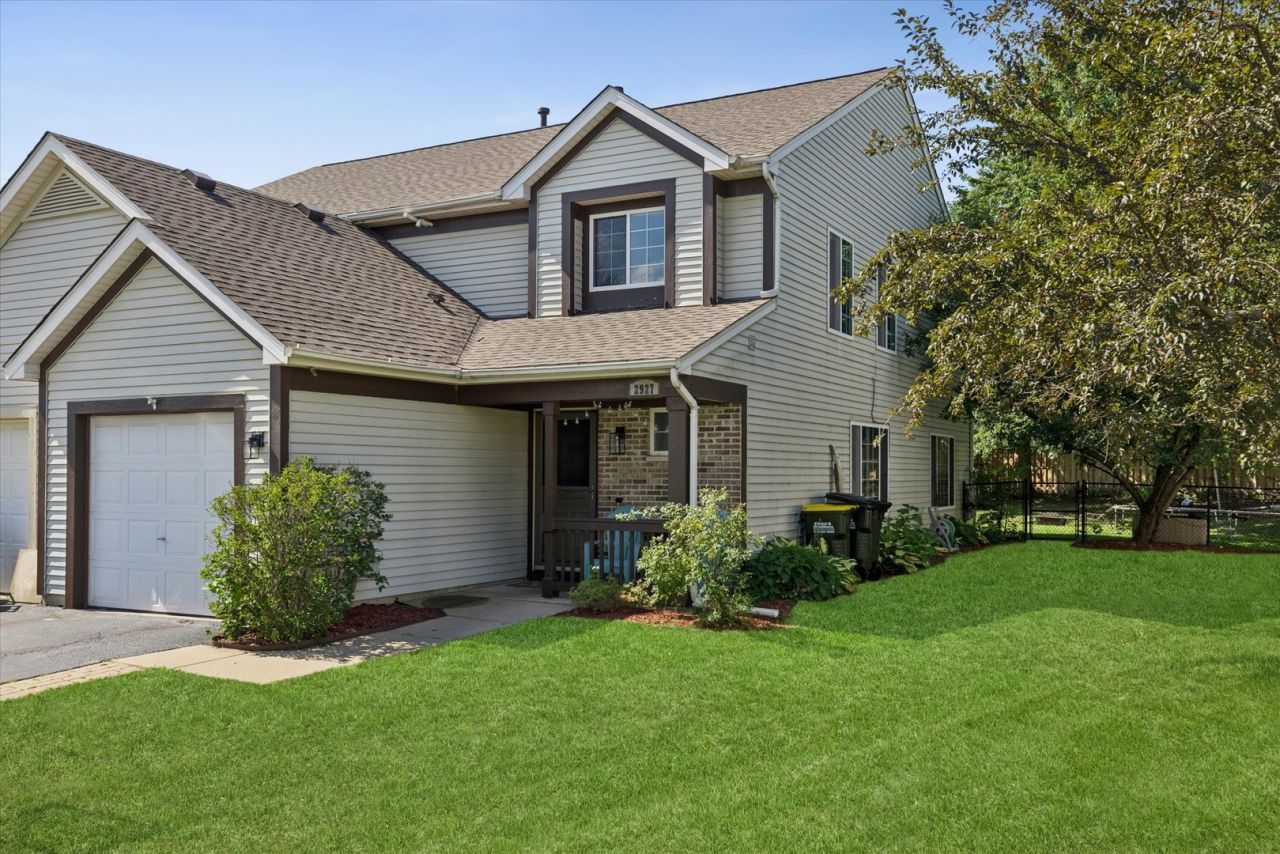
Charming, well cared for 3 bedroom, 2 1/2 bath duplex providing a superior location, condition and amenities. A welcoming and pretty front porch area overlooking a cul-de-sac location greats you as you enter the home. Inside a nice open floor plan provides area for family room, dinning or flex play area/den! A wall of windows brightens the home and leads to a warm fireplace, living area and eat in kitchen! A large patio area and private backyard is right outside large patio doors is so inviting and enjoyable for all seasons! Newly fenced with a gorgeous apple tree! The kitchen is truly the heart of the home with newer appliances, miles of countertops and great functionality! Going upstairs, a laundry and utility room is at the landing! 2 large bedrooms with closets share a nice sized hall bath! The primary suite has been updated with an designer flair! A lovely accent wall, updated vanity, freshly painted and a great closet with amazing organizers are just some of the key points of the area! A 1.5 garage is perfect for additional storage and a nice long driveway offers plenty of parking! Updates include a new roof, fence, floors, paint, window treatments, washer/dryer, dishwasher, microwave and fridge! Close to parks, Randall Rd, Crystal Lake Schools, NO HOA and investor friendly!
Property Features
Property Type: Residential -
Basement: None
Cooling: Central Air
Fireplaces: 1
Garage: 1.5
Heating: Natural Gas
Lot Size: 21X156X78X131
Roof Type: Asphalt
Stories: 2.0
Taxes: $6,591
Year Built: 1999
Feature Descriptions
Additional rooms: No additional rooms
Association Amenities: Park
Association Includes: None
Exterior: Vinyl Siding
Fireplace Location(s): Family Room
Lot Dimensions: 21X156X78X131
Other Equipment: Water-Softener Owned
Parcel#: 1814451031
Parking: Asphalt, Garage Door Opener, Yes, Garage Owned, Attached, Garage
Pet Allowed: Cats OK, Dogs OK
Sewer: Public Sewer
Total Rooms: 6
Township: Grafton
Water: Public
Room Sizes
Bedroom 2: 11X11
Bedroom 3: 11X10
Family Room: 17X12
Kitchen: 16X10
Laundry: 10X6
Living Room: 15X12
Primary Bedroom: 14X14
Local Schools
High School: Crystal Lake Central High School
Middle School: Richard F Bernotas Middle School
Elementary School: Woods Creek Elementary School
School District: District 155
Listed By / Shown By
Listed By
Agency Name: Berkshire Hathaway Homeservices Chicago
Agency Phone: 312-642-1400
Shown By
Agent Name: Andrea Greenwalt
Agent Phone: (815) 878-1488
Agency Title: Dickerson & Nieman Realtors

Estimate Your Payment
Estimated Payment
$ 1,342.18 per month $701.05 Principal & Interest $549.25 Property Tax $91.88 Homeowner's InsuranceChange Payment Information


Member Participants (and their affiliated licensees, if applicable) shall indicate on their websites that IDX information is provided exclusively for consumers’ personal non-commercial use, that it may not be used for any purpose other than to identify prospective properties consumers may be interested in purchasing, that the data is deemed reliable but is not guaranteed by MLS GRID, and that the use of the MLS GRID Data may be subject to an end user license agreement prescribed by the Member Participant’s applicable MLS if any and as amended from time to time. MLS GRID may, at its discretion, require use of other disclaimers as necessary to protect Member Participant, and/or their MLS from liability.
Based on information submitted to the MLS GRID. All data is obtained from various sources and may not have been verified by broker or MLS GRID. Supplied Open House Information is subject to change without notice. All information should be independently reviewed and verified for accuracy. Properties may or may not be listed by the office/agent presenting the information.
Privacy Policy / DMCA Notice / ADA Accessibility


This site is hosted, designed and copyright
© 1994 - 2026 by
Delta Media Group, Inc. -- Patent Pending --
2927 Impressions Drive | MLS# 12752274
This home located at 2927 Impressions Drive , Lake in the Hills, IL 60156 is currently listed for sale with an asking price of $315,000. This property was built in 1999 and has 3 bedrooms and 2 full and 1 partial baths with 1674 sq. ft. Impressions Drive is located in the Meadowbrook subdivision within the District 155 school district. Search Meadowbrook real estate on andreagreenwalt.dickersonnieman.com today.