Andrea Greenwalt
REALTOR®, CRS, GRI, AHWD, SRS, SRES

BEDS2
BATHS2 full
SQUARE FEET1,250
MLS#12799019
STATUSPending
PROPERTY TYPEResidential - Single Family
SCHOOLDistrict 300
Property Description
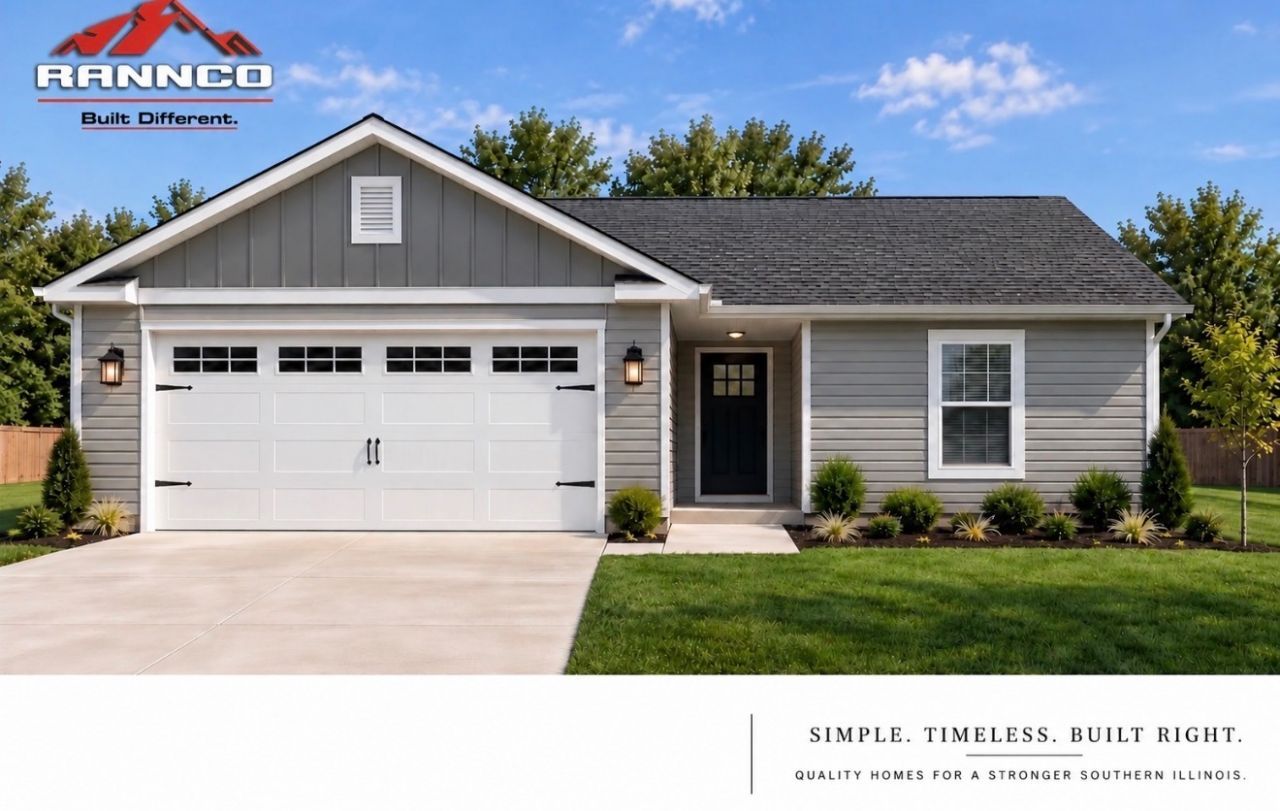
Welcome home to this beautifully designed, newly constructed 2-bedroom, 2-bath home by RANNCO Inc. Offering approximately 1,250 square feet of living space, plus an approximately 450-square-foot attached two-car garage, this home combines modern style, thoughtful design, and quality craftsmanship. Step inside to an inviting open-concept floor plan featuring 9-foot ceilings throughout, creating a bright, spacious atmosphere. The generously sized living room flows seamlessly into the kitchen and dining area, making this home ideal for everyday living and entertaining. The thoughtfully designed kitchen features a dedicated pantry for additional storage and convenient access to the main living area. The split-bedroom floor plan provides added privacy, with a spacious primary bedroom featuring a walk-in closet and private bathroom. A second bedroom and full bathroom offer flexibility for guests, family, or a home office. The exterior showcases an attractive combination of Cape Cod Gray horizontal siding, contrasting board-and-batten accents, crisp white trim, and architectural shingles. A welcoming covered front entry and attached two-car garage complete the home's timeless curb appeal. Property Highlights: Approximately 1,250 sq. ft. of heated living space, Approximately 450 sq. ft. attached two-car garage, Approximately 1,720 sq. ft. total under roof, including covered entry, 2 spacious bedrooms 2 full bathrooms, 9-foot walls and flat ceilings throughout, Open-concept kitchen, dining, and living area, Split-bedroom layout for privacy, Primary suite with walk-in closet and private bathroom, Dedicated kitchen pantry, Convenient single-level living, Covered front entry Modern gray exterior with board-and-batten accents. Whether you're purchasing your first home, looking to downsize, or simply wanting the convenience of brand-new construction, this home offers the perfect balance of comfort, style, and functionality.
Property Features
Property Type: Residential - Single Family
Basement: None
Cooling: Central Air
Garage: 2
Heating: Electric
Lot Size: 0.20 Acres
Stories: 1.0
Taxes: $119
Year Built: 2026
Feature Descriptions
Additional rooms: No additional rooms
Association Includes: None
Exterior: Vinyl Siding
Lot Dimensions: 123X72
Parcel#: 2611650130
Parking: Yes, Attached, Garage
Sewer: Public Sewer
Total Rooms: 4
Township: Duquoin
Water: Public
Room Sizes
Bedroom 2: 13X11
Kitchen: 19X15
Living Room: 12X22
Primary Bedroom: 11X15
Local Schools
School District: District 300
Listed By / Shown By
Listed By
Agency Name: Coldwell Banker DHH Realty
Agency Phone: 618-305-5950
Shown By
Agent Name: Andrea Greenwalt
Agent Phone: (815) 878-1488
Agency Title: Dickerson & Nieman Realtors

Estimate Your Payment
Estimated Payment
$ 493.23 per month $427.31 Principal & Interest $9.92 Property Tax $56.00 Homeowner's InsuranceChange Payment Information


Member Participants (and their affiliated licensees, if applicable) shall indicate on their websites that IDX information is provided exclusively for consumers’ personal non-commercial use, that it may not be used for any purpose other than to identify prospective properties consumers may be interested in purchasing, that the data is deemed reliable but is not guaranteed by MLS GRID, and that the use of the MLS GRID Data may be subject to an end user license agreement prescribed by the Member Participant’s applicable MLS if any and as amended from time to time. MLS GRID may, at its discretion, require use of other disclaimers as necessary to protect Member Participant, and/or their MLS from liability.
Based on information submitted to the MLS GRID. All data is obtained from various sources and may not have been verified by broker or MLS GRID. Supplied Open House Information is subject to change without notice. All information should be independently reviewed and verified for accuracy. Properties may or may not be listed by the office/agent presenting the information.
Privacy Policy / DMCA Notice / ADA Accessibility


This site is hosted, designed and copyright
© 1994 - 2026 by
Delta Media Group, Inc. -- Patent Pending --
310 W South Street | MLS# 12799019
This single family home located at 310 W South Street, Du Quoin, IL 62832 is currently listed for sale with an asking price of $192,000. This property was built in 2026 and has 2 bedrooms and 2 full baths with 1250 sq. ft. W South Street is located within the District 300 school district. Search Du Quoin real estate on andreagreenwalt.dickersonnieman.com today.