Andrea Greenwalt
REALTOR®, CRS, GRI, AHWD, SRS, SRES
BEDS0
BATHS
MLS#2036447
STATUSActive
PROPERTY TYPEMulti Unit - Multiple
SUBDIVISIONTomahawk Green Addtn to Lake Arrowhead
SCHOOLNekoosa
Listing Courtesy of:
First Weber, Inc
Agency Contact: HomeInfo@firstweber.com

Property Description
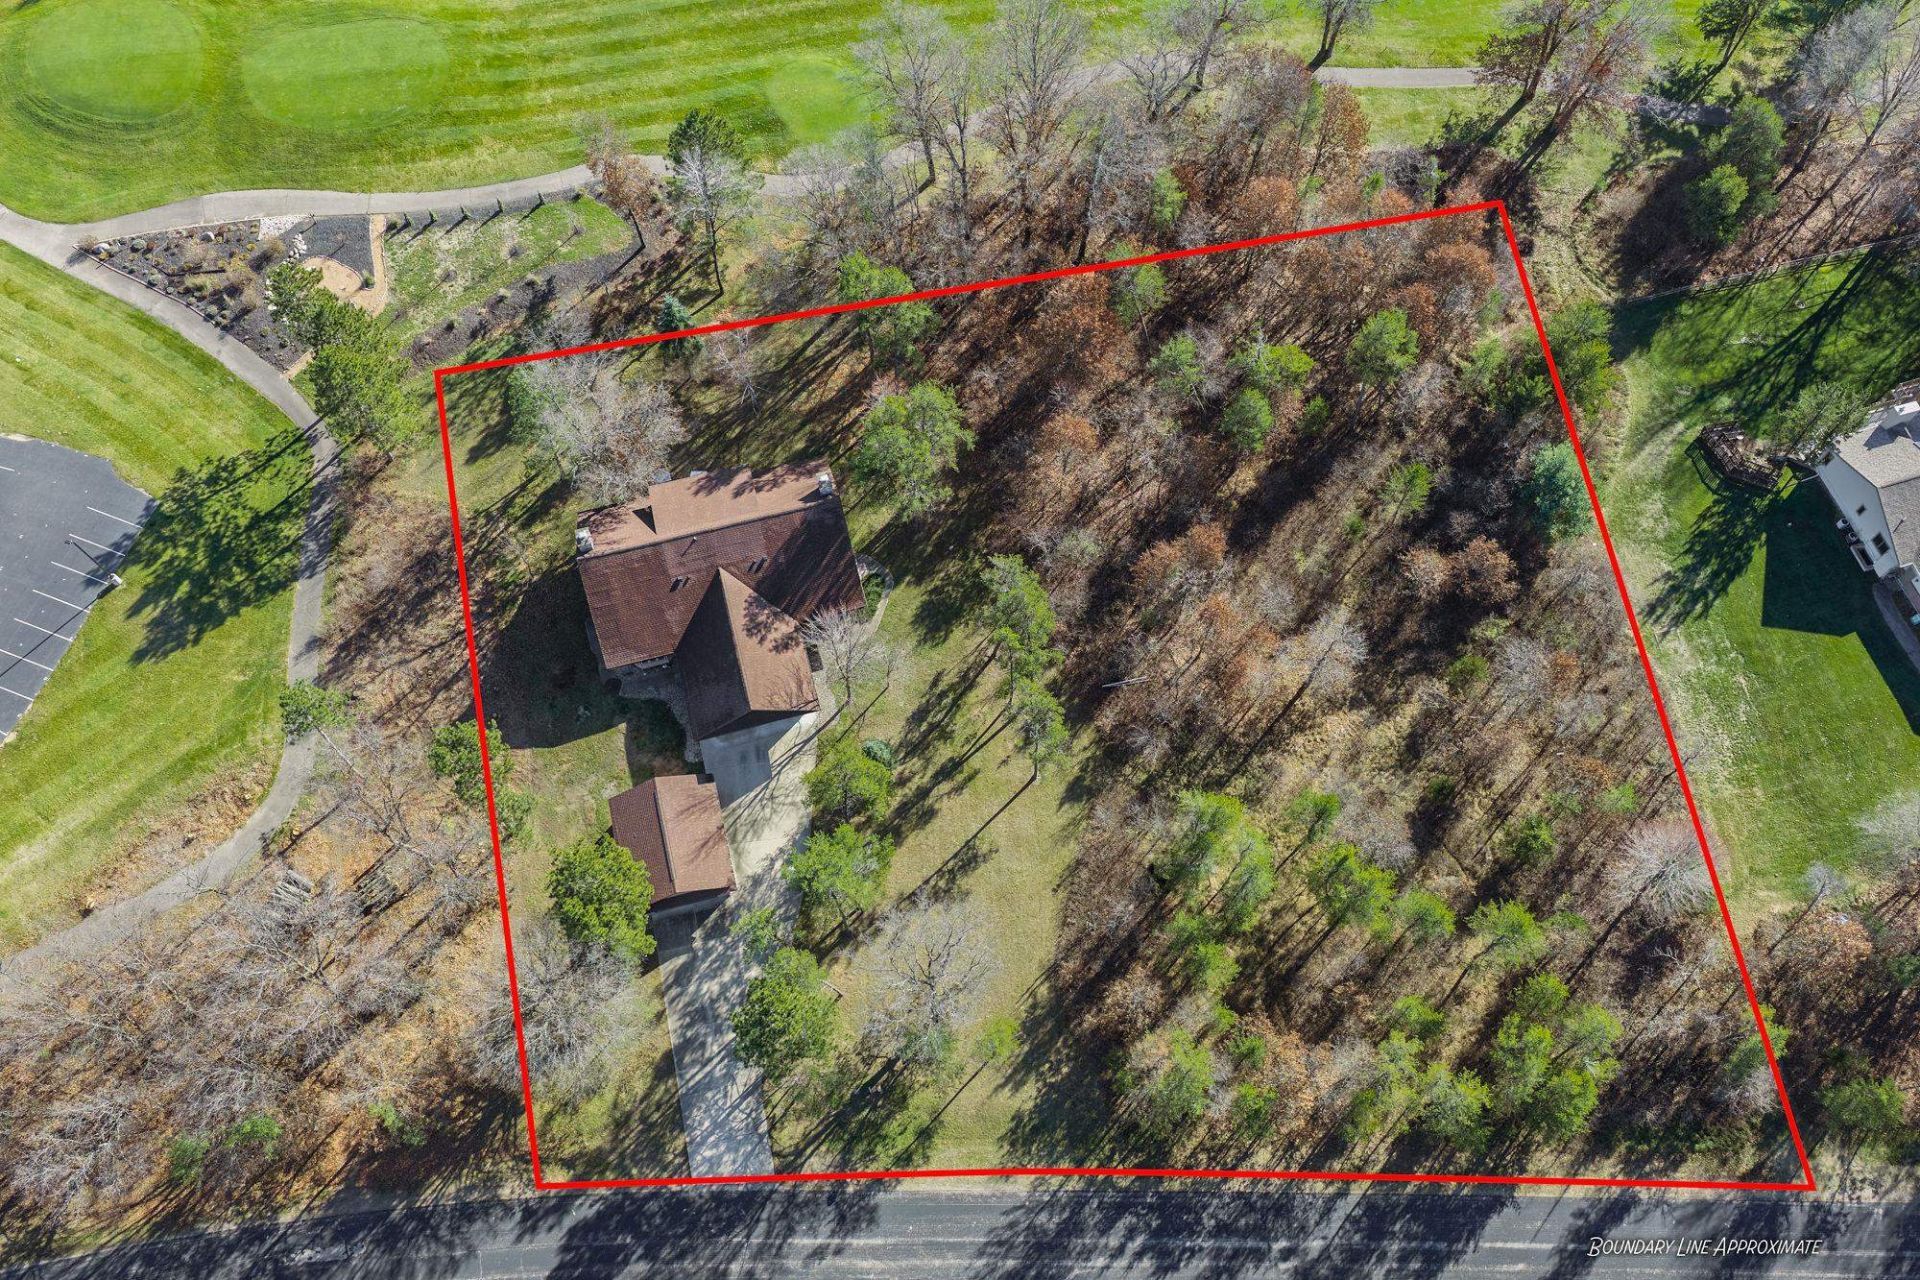
Set along the 10th hole of Lake Arrowhead's Pines Course, just steps from the clubhouse, this 1.6-acre property offers an existing duplex with room to explore multifamily development. The duplex features four bedrooms, six bathrooms and four garage spaces, with a new roof in 2024 and fresh exterior paint in 2026. Town of Rome R-3 multifamily zoning offers the potential to add up to six units, subject to site requirements and applicable approvals. See the Town of Rome zoning letter for details. Deeded access to Lake Arrowhead puts days on the water within reach, with community boat ramps, rental piers and lakeside parks. Practice your putting, browse the golf shops or stop by the full-service restaurant and lounge after a round. Swimming pools, tennis and bocce courts, and hiking trails round out the warm-weather activities, while the chalet and tubing hill offer winter fun. Sand Valley Golf Resort is nearby, with Lake Petenwell, Castle Rock Lake and Wisconsin Dells also within reach.
Property Features
Property Type: Multi Unit - Multiple
Fuel Type: Natural Gas
Home Style: Duplex-side by side, 1 1/2 story
Stories: 1.5
Taxes: $6,038
Year Built: 1985
Units
Unit 1:
Bedrooms: 2
Full Baths: 2
Half Baths: 1
Parking Description: 1 Car Garage
Square Feet: 1578
Unit 2:
Bedrooms: 2
Full Baths: 2
Half Baths: 1
Parking Description: 1 Car Garage
Square Feet: 1578
Amenities
Wood
Feature Descriptions
Days on Site: 3
Exterior: Wood
Units: 2
Water/Waste: Non-Municipal/Prvt dispos, Well
Local Schools
School District: Nekoosa
Listed By / Shown By
Listed By
Agency Name: First Weber, Inc
Agency Contact: HomeInfo@firstweber.com
Shown By
Agent Name: Andrea Greenwalt
Agent Phone: (815) 878-1488
Agency Title: Dickerson & Nieman Realtors
Estimate Your Payment
Estimated Payment
$ 1,950.58 per month $1,279.70 Principal & Interest $503.17 Property Tax $167.71 Homeowner's InsuranceChange Payment Information

This information, provided by seller, listing broker, and other parties, may not have been verified.
Copyright © 2026 South Central Wisconsin MLS Corporation. All rights reserved
Privacy Policy / DMCA Notice / ADA Accessibility


This site is hosted, designed and copyright
© 1994 - 2026 by
Delta Media Group, Inc. -- Patent Pending --
450 13th Avenue | MLS# 2036447
This multi-family property located at 450 13th Avenue, Nekoosa, WI 54457 is currently listed for sale with an asking price of $575,000. 13th Avenue is located within the Nekoosa school district. Search Nekoosa real estate on andreagreenwalt.dickersonnieman.com today.