Andrea Greenwalt
REALTOR®, CRS, GRI, AHWD, SRS, SRES

BEDS3
BATHS2 full 1 partial
SQUARE FEET1,628
MLS#12775089
STATUSPrice Change
PROPERTY TYPEResidential - Single Family
SCHOOLDistrict 2
Property Description
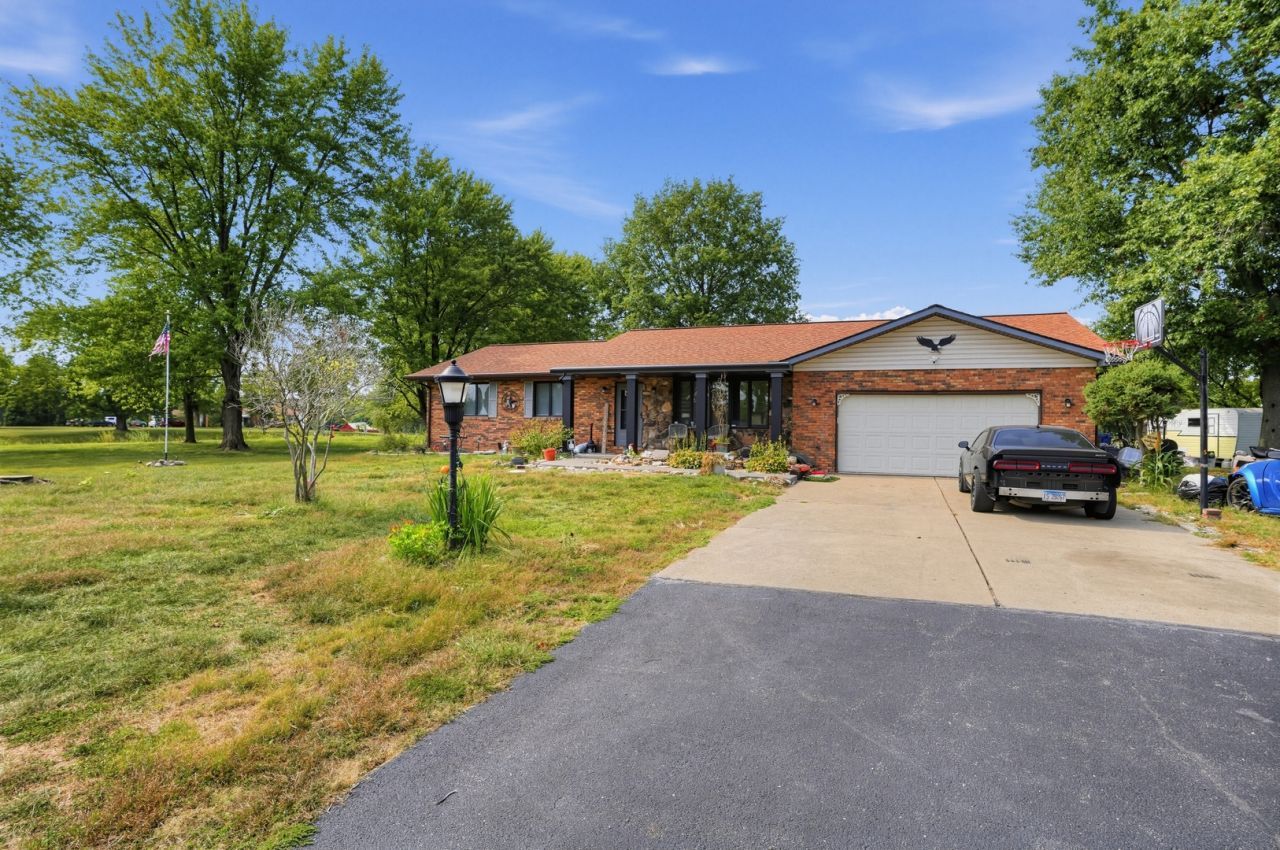
Spread out on 1.55 acres and bring your finishing touches to this four-bedroom, two-and-a-half-bath brick ranch in Troy! With approximately 1,628 square feet of single-level living space, an attached garage, and an expansive yard with mature trees, this property offers a welcoming setting with room to enjoy both indoors and out. Rehabilitation has been started, and much of the interior work is already complete, including updated flooring, fixtures, ceiling fans, and electrical work per the seller. The kitchen features dark cabinetry, a decorative backsplash, stainless steel appliances, and contemporary lighting, with an adjoining dining area for everyday meals and gatherings. Wood-look flooring carries through the main living spaces, while the additional living area features a stone fireplace surround that adds warmth and character. Fourth bedroom provide flexibility for sleeping space, a home office, or hobbies; the fourth bedroom is currently used as a makeup room. Two full bathrooms, a convenient half bath, and main-level laundry add to the practical layout. The home has a crawl space. Outside, the approximately 1.55-acre lot is a standout feature, offering generous open lawn, mature shade trees, and space for gardening, outdoor activities, or simply enjoying the surroundings. A large deck adjoins the above-ground pool, and a backyard shed provides storage for tools and outdoor equipment. The pool needs to be drained and cleaned before use. Some smaller finishing projects remain, making this an appealing opportunity for a buyer who wants to build on the improvements already completed and personalize the final details. Bring your vision and explore the potential to add value through your own finishing touches. Located near Triad High School, with convenient access to IL Route 162 and US Route 40, this property combines acreage, single-level living, and an opportunity to make it your own! Home Being Sold AS/IS
Property Features
Property Type: Residential - Single Family
Basement: Crawl Space
Cooling: Central Air
Fireplaces: 1
Garage: 2
Heating: Gas, Forced Air
Home Style: Ranch
Lot Size: 1.55 Acres
Roof Type: Asphalt
Taxes: $5,191
Year Built: 1978
Amenities
1st Floor Bedroom
1st Floor Full Bath
Built-in Features
Walk-In Closet(s)
Center Hall Plan
Feature Descriptions
Additional rooms: Deck
Additional Structures: Shed(s), Garage Faces Front
Appliances: Range, Microwave, Dishwasher, High End Refrigerator, Washer, Dryer, Stainless Steel Appliance(s)
Association Includes: None
Bath Features: Soaking Tub
Dining Room: Kitchen/Dining Combo
Exterior: Vinyl Siding, Brick
Fireplace: Wood Burning
Fireplace Location(s): Living Room
Laundry: Main Level, In Unit
Lot: Corner Lot, Mature Trees, Backs to Open Grnd, Level
Lot Dimensions: 225x300
Other Equipment: CO Detectors, Ceiling Fan(s), Sump Pump, Electronic Air Filters, Water Heater-Gas
Parcel#: 092221020401005
Parking: Asphalt, Concrete, Garage Door Opener, Yes, Garage Owned, Attached, Side Apron, Driveway, Garage Faces Front, Oversized, Owned, Garage
Sewer: Septic Tank
Total Rooms: 6
Township: Jarvis
Water: Public
Room Sizes
Deck: 24X16
Bedroom 2: 12X11
Bedroom 3: 11X11
Family Room: 14X12
Kitchen: 14X12
Laundry: 8X6
Living Room: 16X14
Primary Bedroom: 14X12
Local Schools
High School: Triad High School
Middle School: Triad Middle School
Elementary School: Ca Henning Elementary School
School District: District 2
Listed By / Shown By
Listed By
Agency Name: Baird & Warner Fox Valley-Geneva
Agency Phone: 630-377-1855
Shown By
Agent Name: Andrea Greenwalt
Agent Phone: (815) 878-1488
Agency Title: Dickerson & Nieman Realtors

Estimate Your Payment
Estimated Payment
$ 1,124.82 per month $612.03 Principal & Interest $432.58 Property Tax $80.21 Homeowner's InsuranceChange Payment Information


Member Participants (and their affiliated licensees, if applicable) shall indicate on their websites that IDX information is provided exclusively for consumers’ personal non-commercial use, that it may not be used for any purpose other than to identify prospective properties consumers may be interested in purchasing, that the data is deemed reliable but is not guaranteed by MLS GRID, and that the use of the MLS GRID Data may be subject to an end user license agreement prescribed by the Member Participant’s applicable MLS if any and as amended from time to time. MLS GRID may, at its discretion, require use of other disclaimers as necessary to protect Member Participant, and/or their MLS from liability.
Based on information submitted to the MLS GRID. All data is obtained from various sources and may not have been verified by broker or MLS GRID. Supplied Open House Information is subject to change without notice. All information should be independently reviewed and verified for accuracy. Properties may or may not be listed by the office/agent presenting the information.
Privacy Policy / DMCA Notice / ADA Accessibility


This site is hosted, designed and copyright
© 1994 - 2026 by
Delta Media Group, Inc. -- Patent Pending --
5 Bethany Drive | MLS# 12775089
This single family home located at 5 Bethany Drive, Troy, IL 62294 is currently listed for sale with an asking price of $275,000. This property was built in 1978 and has 3 bedrooms and 2 full and 1 partial baths with 1628 sq. ft. Bethany Drive is located within the District 2 school district. Search Troy real estate on andreagreenwalt.dickersonnieman.com today.