Andrea Greenwalt
REALTOR®, CRS, GRI, AHWD, SRS, SRES

BEDS2
BATHS2 full
SQUARE FEET1,642
MLS#2030063
STATUSActive
PROPERTY TYPEResidential - Condominium
SUBDIVISIONThe Monarch Lakeview
SCHOOLBeaver Dam
Listing Courtesy of:
T R McKenzie Inc.
Agency Phone: 608-848-0111

Property Description
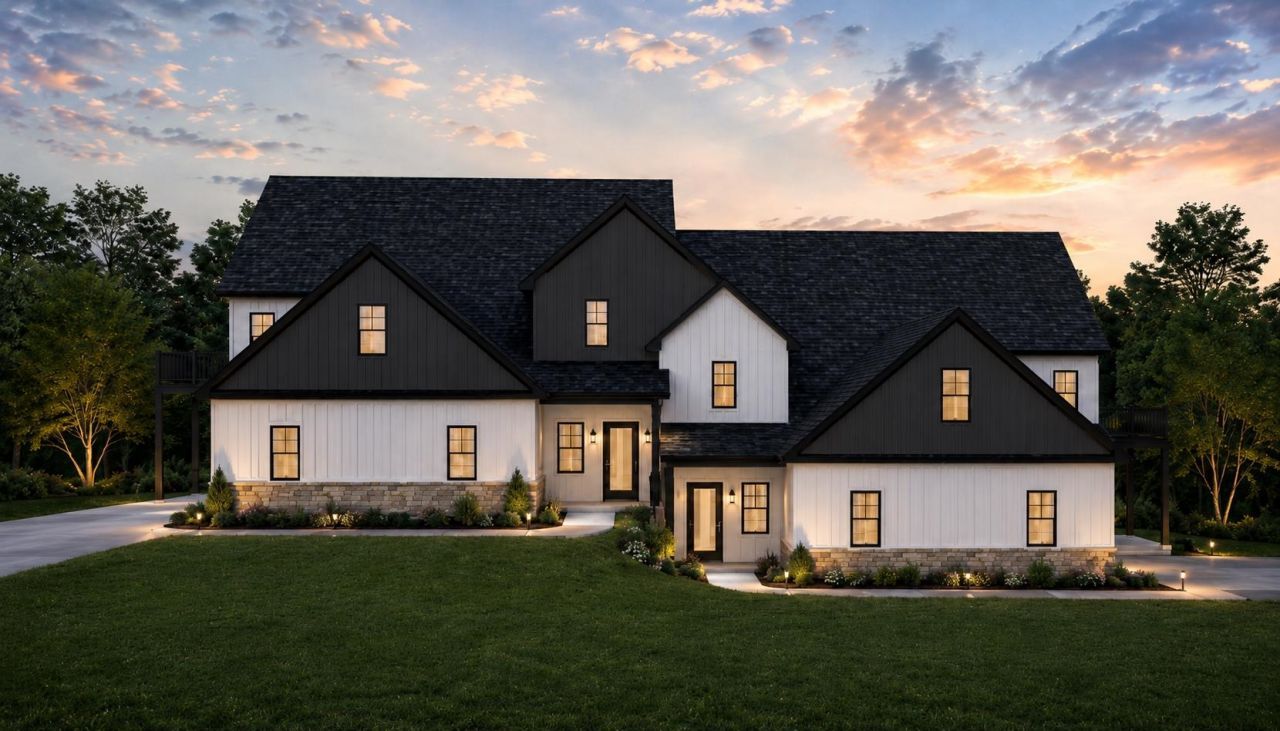
A new phase of The Monarch Lakeview is coming soon! Breaking ground this summer, this lower level duplex is what you've been waiting for. Two bedrooms plus a den including a primary suite with walk-in closet and full bath. Open concept kitchen and dining area with pantry, breakfast bar and stainless steel appliances. The Monarch Lakeview is Beaver Dam's newest lakeside professionally managed condominium community. Situated on Beaver Dam Lake, enjoy living free from lawn care and snow removal. Community green space along the lake with walking path and seating to enjoy the most beautiful sunsets over the lake! All within minutes of shopping, restaurants, schools, and community art spaces.
Property Features
Property Type: Residential - Condominium
Fuel Type: Natural gas
Year Built: 2026
Amenities
Vinyl
Feature Descriptions
Basement Unit: Slab
Common Amenities: Common Green Space
Condo Fee: $322.00
Days on Site: 31
Exterior: Vinyl
Heating/Cooling: Forced air, Central air
Parking (Per Unit): 1 car Garage, Attached, Opener inc, Concrete
Units: 4
Water/Waste: Municipal sewer, Municipal water
Room Sizes
Primary Bedroom: 14x15 Level M
Bedroom 2: 12x12 Level M
Kitchen: 11x11 Level M
Laundry Room: 6X9 Level M
Living/Great Room: 19X22 Level M
Local Schools
High School: Beaver Dam
Middle School: Beaver Dam
School District: Beaver Dam
Listed By / Shown By
Listed By
Agency Name: T R McKenzie Inc.
Agency Phone: 608-848-0111
Shown By
Agent Name: Andrea Greenwalt
Agent Phone: (815) 878-1488
Agency Title: Dickerson & Nieman Realtors
Estimate Your Payment
Estimated Payment
$ 1,296.12 per month $1,145.94 Principal & Interest $0.00 Property Tax (data not provided by mls) $150.18 Homeowner's InsuranceChange Payment Information

This information, provided by seller, listing broker, and other parties, may not have been verified.
Copyright © 2026 South Central Wisconsin MLS Corporation. All rights reserved
Privacy Policy / DMCA Notice / ADA Accessibility


This site is hosted, designed and copyright
© 1994 - 2026 by
Delta Media Group, Inc. -- Patent Pending --
607 Monarch Lane, Unit A | MLS# 2030063
This condo located at 607 Monarch Lane, Unit A, Beaver Dam, WI 53916 is currently listed for sale with an asking price of $514,900. This property was built in 2026 and has 2 bedrooms and 2 full baths with 1642 sq. ft. Monarch Lane, Unit A is located in the The Monarch Lakeview subdivision within the Beaver Dam school district. Search The Monarch Lakeview real estate on andreagreenwalt.dickersonnieman.com today.