Andrea Greenwalt
REALTOR®, CRS, GRI, AHWD, SRS, SRES

BEDS2
BATHS2 full
SQUARE FEET1,322
MLS#2036501
STATUSActive
PROPERTY TYPEResidential - Condominium
SUBDIVISIONMarshall Courts Condo
SCHOOLMarshall
Listing Courtesy of:
Real Broker LLC
Agency Contact: Pref: 608-235-3807

Property Description
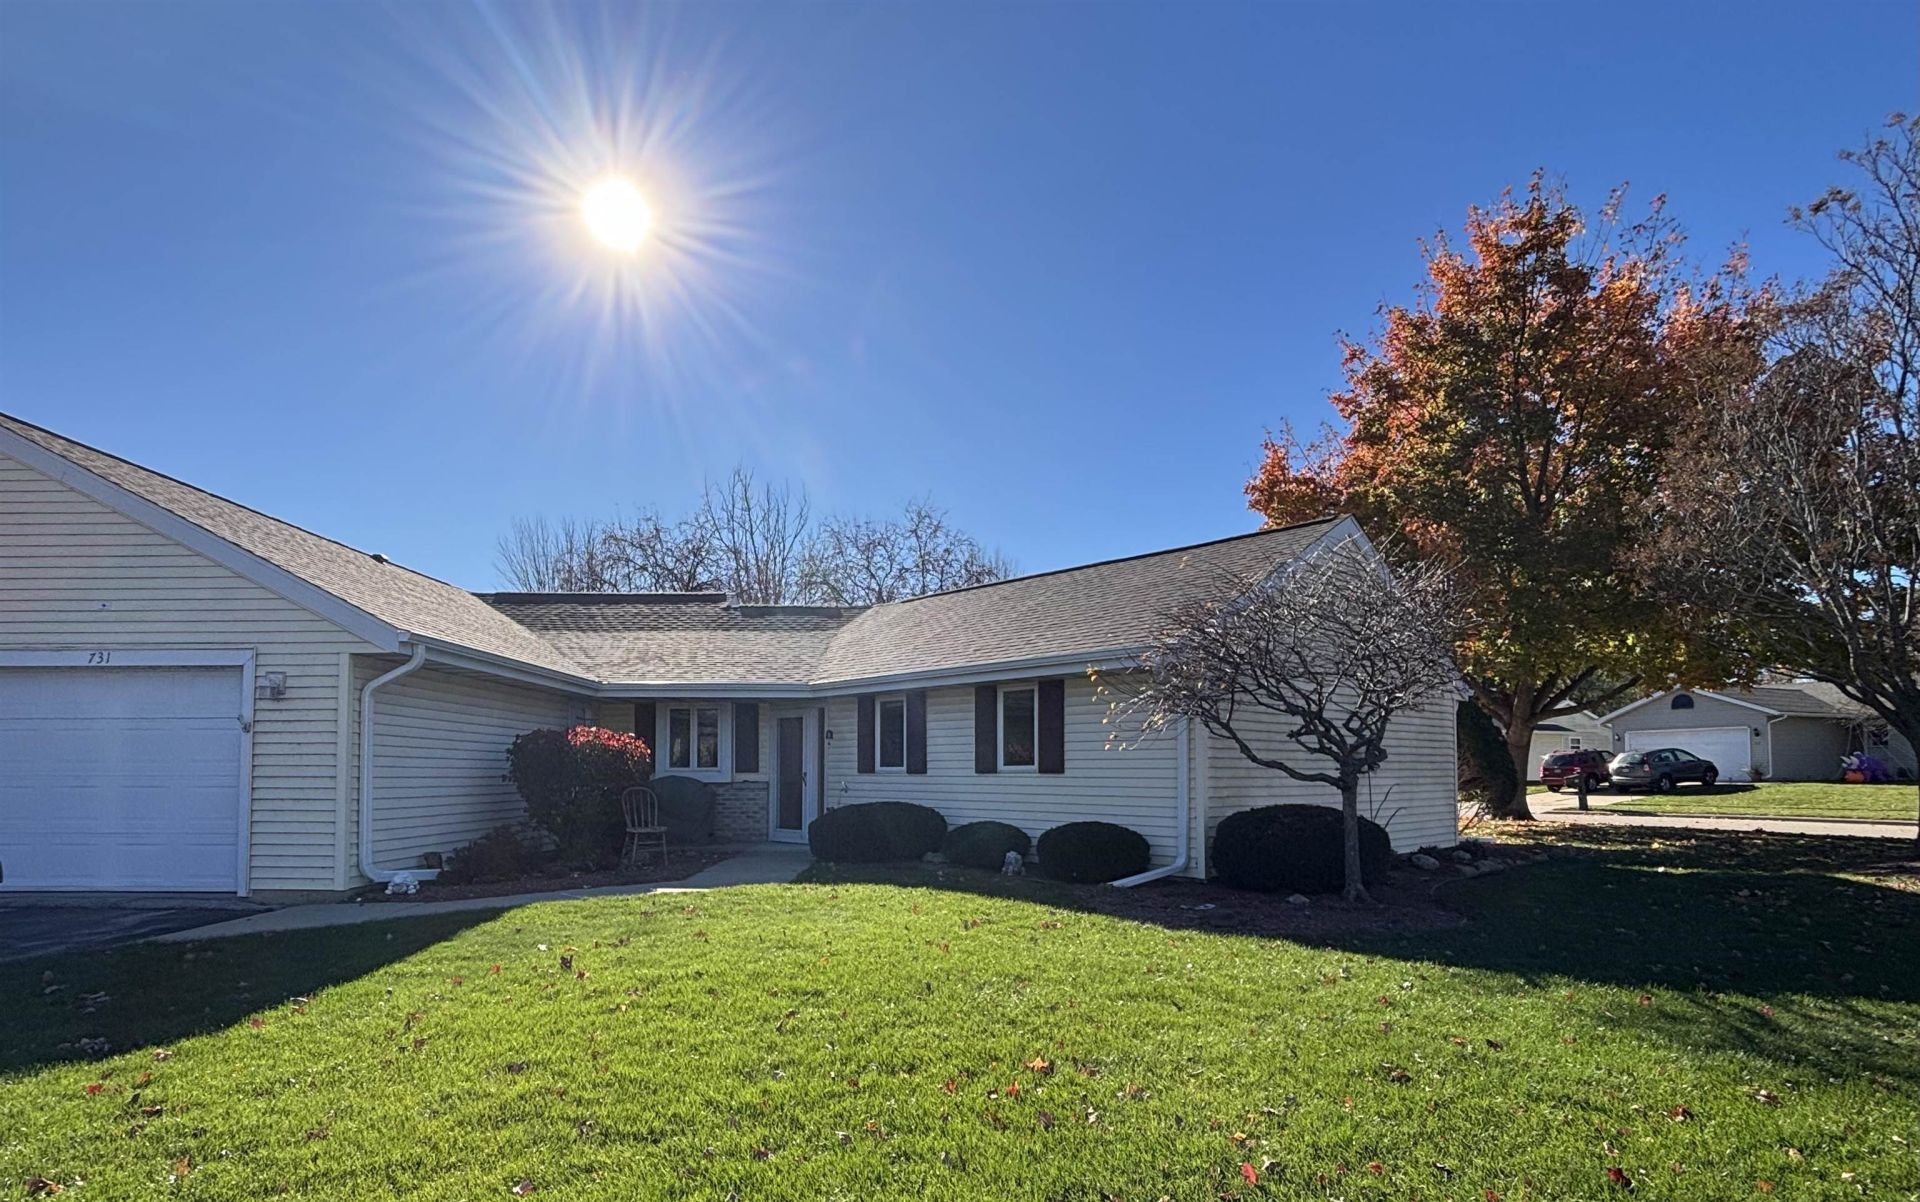
Nicely maintained, sun filled 55+ 2 bedroom, 2 bath condo is a must see. Seller has made tasteful updates while here. This no step entry home has main floor laundry, primary bedroom walk in closet, sun room that leads to the your personal patio, one car garage and a large kitchen. This spacious ranch unit features an open concept living space with a gas fire place and some updated lighting. Kitchen features include quartz counters, new back splash, new microwave, peninsula seating and a pantry. Updated tile flooring in 2017. Off the patio is a small garden area for flowers. Property is close to parks, a few blocks from the library and is move in ready. Don't miss this great opportunity!! New roof and gutters as of 2026
Property Features
Property Type: Residential - Condominium
Fuel Type: Natural gas
Taxes: $3,562
Year Built: 1997
Amenities
Vinyl
Brick
Feature Descriptions
Condo Fee: $250.00
Days on Site: 4
Exterior: Vinyl, Brick
Heating/Cooling: Forced air, Central air
Parking (Per Unit): 1 car Garage, Attached, Parking fee, Opener inc, Blacktop/Asphalt
Units: 2
Water/Waste: Municipal water, Municipal sewer
Room Sizes
Primary Bedroom: 15x11 Level M
Bedroom 2: 11x9 Level M
Dining Room: 10x9
Kitchen: 8x16 Level M
Laundry Room: 8x7 Level M
Living/Great Room: 18x12 Level M
Local Schools
High School: Marshall
Middle School: Marshall
Elementary School: Marshall
School District: Marshall
Listed By / Shown By
Listed By
Agency Name: Real Broker LLC
Agency Contact: Pref: 608-235-3807
Shown By
Agent Name: Andrea Greenwalt
Agent Phone: (815) 878-1488
Agency Title: Dickerson & Nieman Realtors
Estimate Your Payment
Estimated Payment
$ 989.07 per month $612.03 Principal & Interest $296.83 Property Tax $80.21 Homeowner's InsuranceChange Payment Information

This information, provided by seller, listing broker, and other parties, may not have been verified.
Copyright © 2026 South Central Wisconsin MLS Corporation. All rights reserved
Privacy Policy / DMCA Notice / ADA Accessibility


This site is hosted, designed and copyright
© 1994 - 2026 by
Delta Media Group, Inc. -- Patent Pending --
731 Rosewood Avenue | MLS# 2036501
This condo located at 731 Rosewood Avenue, Marshall, WI 53559 is currently listed for sale with an asking price of $275,000. This property was built in 1997 and has 2 bedrooms and 2 full baths with 1322 sq. ft. Rosewood Avenue is located in the Marshall Courts Condo subdivision within the Marshall school district. Search Marshall Courts Condo real estate on andreagreenwalt.dickersonnieman.com today.